
Delisa Miller (NW) Ltd Estate Agents
Greenheys Lane West, Hulme - photo 1 of 8
1 / 8
Greenheys Lane West, Hulme· M15 5AX

2 Bedroom Townhouse

230,000
Bedrooms2
Bathrooms1
Receptions2
TypeHouse
TenureLeasehold
Listed18 days ago

Property Description

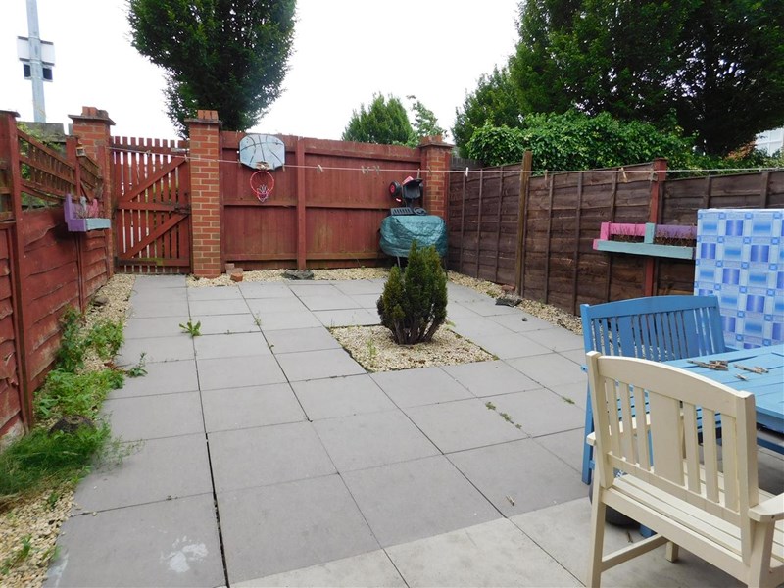
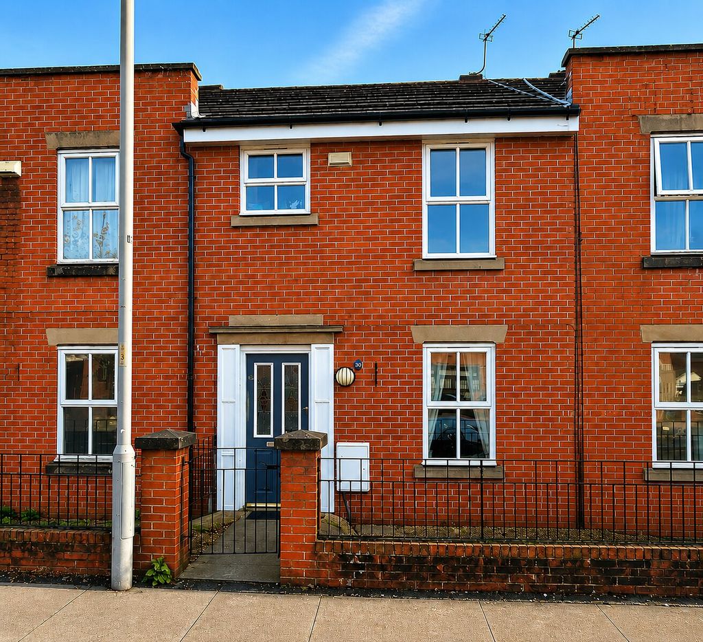
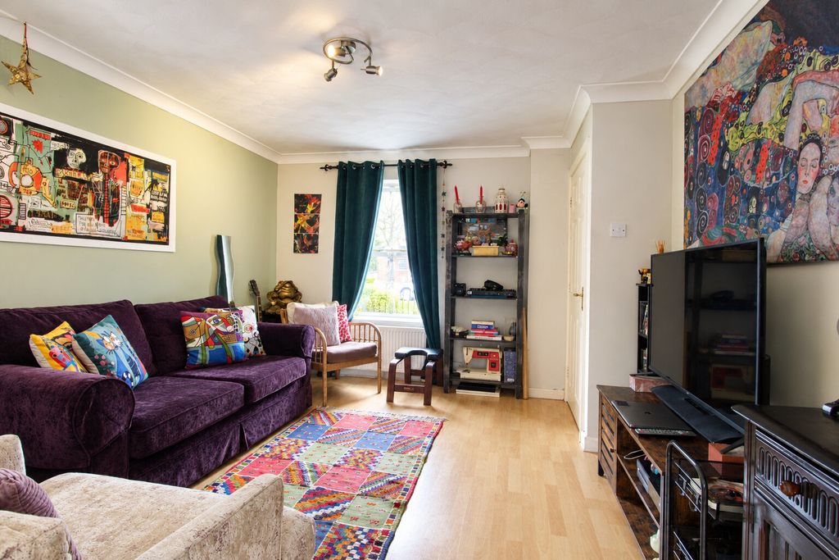
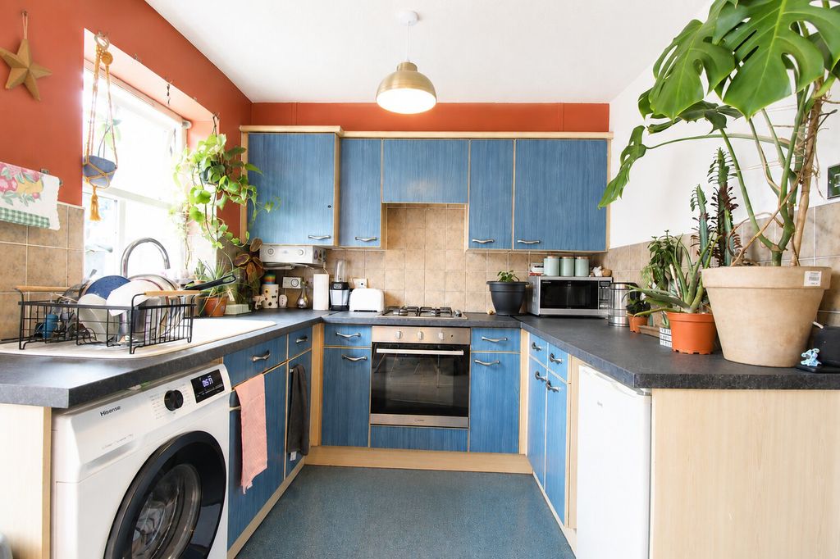
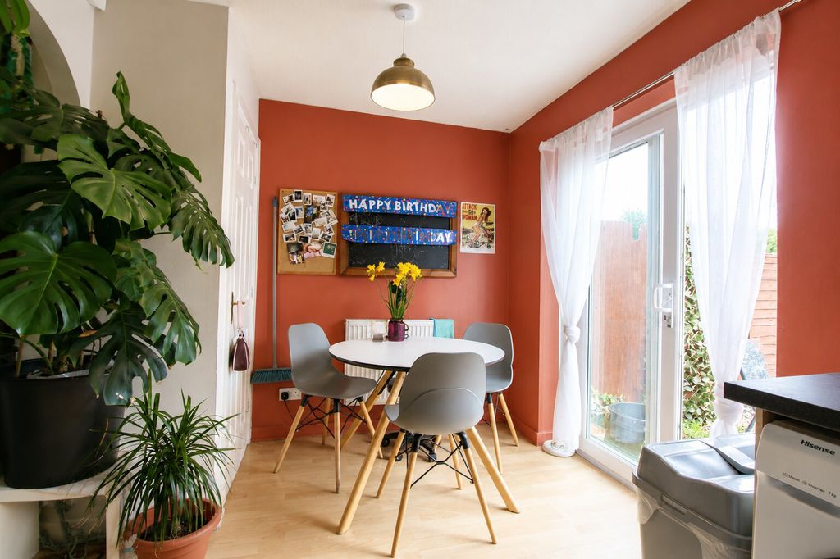
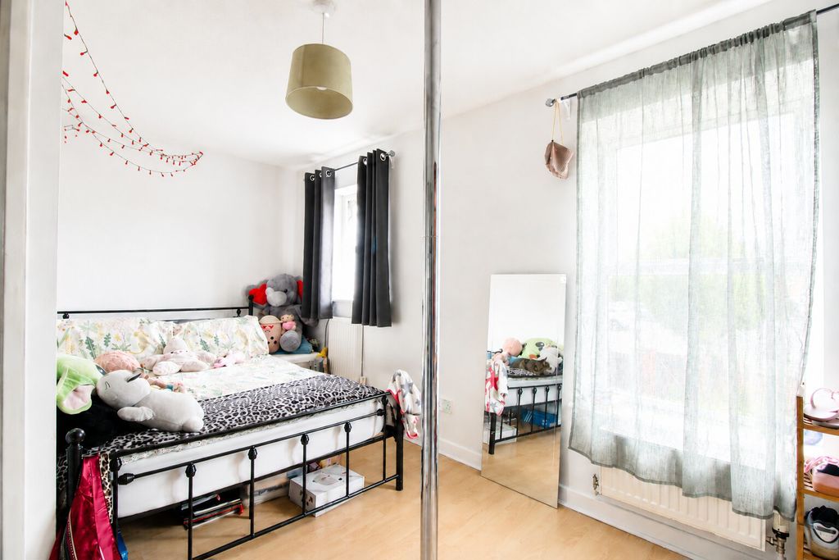
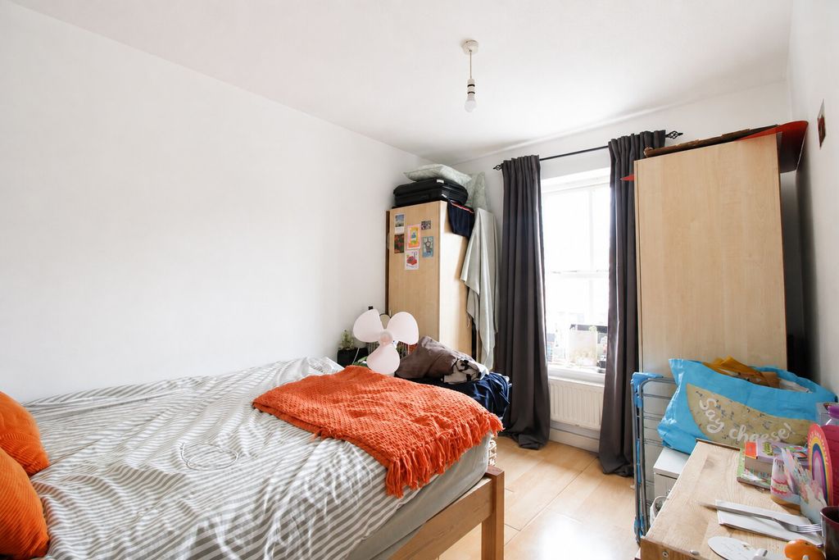
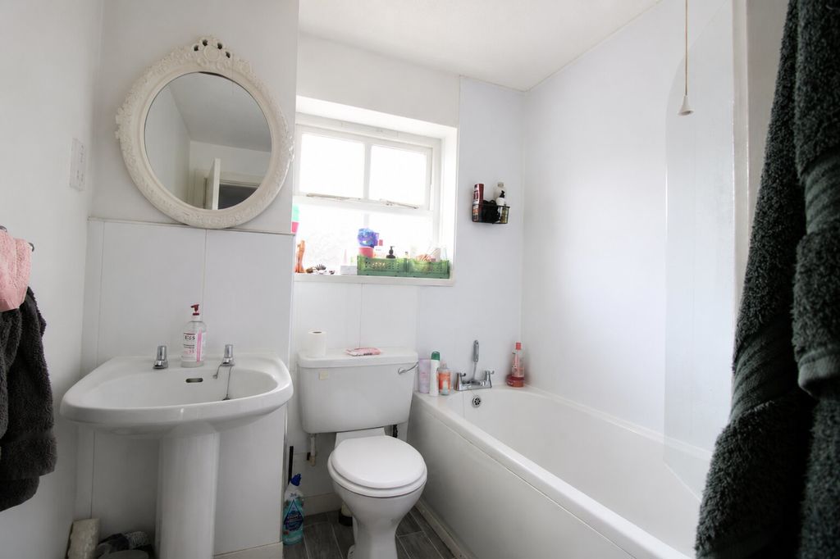
Offered with a sitting tenant. This larger than average two double bedroom town house is ideally located on Greenheys Lane West with fantastic local amenities and transport options. The property briefly consists of; Entrance hallway leading into the main living room, to the rear there is an open plan kitchen diner, complete with patio doors onto the rear flagged courtyard and access to the enclosed allocated parking. To the first floor there are two double bedrooms and a family bathroom complete with bath with shower over, WC and wash basin. The property is rented to a long term tenant paying £1000 but can be offered on vacant possession if required. Offered with a sitting tenant. This larger than average two double bedroom town house is ideally located on Greenheys Lane West with fantastic local amenities and transport options. The property briefly consists of; Entrance hallway leading into the main living room, to the rear there is an open plan kitchen diner, complete with patio doors onto the rear flagged courtyard and access to the enclosed allocated parking. To the first floor there are two double bedrooms and a family bathroom complete with bath with shower over, WC and wash basin. The property is rented to a long term tenant paying £1000 but can be offered on vacant possession if required.

Key Features

Beautiful Terraced House
Two Double Bedrooms
Spacious Living Room
Spacious Kitchen and Dining Area
Family Bathroom
Close to Local Ammenities and City Centre

Rooms

Entrance Hallway
Lounge
Kitchen
Primary Bedroom
Bedroom Two
Bathroom
Rear Garden

Floorplan

Floorplan 1 · Click to enlarge

Location

Map shows approximate location

Property Details

StyleTownhouse
TypeHouse
TenureLeasehold
Bedrooms2
Bathrooms1
Receptions2
StatusOn Market
Listed18 days ago
Reference00000534

Ready to Make an Offer?

Get in touch with our Manchester team today—we're open Monday to Friday, 9am to 5pm.